Search
Leave a Message
Thank you for your message. I will be in touch with you shortly.
Explore Properties

Property Description

Timeless elegance marries modern design. Fantastic colonial offers captivating curb appeal. STUNNING light-filled kitchen, ideal for entertaining, features Italian marble island with seating for six, farmer's sink, dual dishwashers/ovens, and custom cabinetry. Adjacent is the prep kitchen that boasts a wine fridge and butler's pantry that leads to the dining room. Tall ceilings and rich hardwood floors throughout enhance the inviting atmosphere. A fireplaced living room opens to south facing sunroom with walls of windows. The elegant staircase leads to five bedrooms. Connected to the primary is a fully renovated marble bath featuring an oversized walk in shower and double sinks. Functionality shines in the new mudroom. The fully fenced backyard promises endless outdoor enjoyment. An expansive back deck also provides a serene retreat. Central air throughout! Set in the heart of Wellesley Farms- convenient to train, shops, playgrounds, and commuter routes. Wow!

Overview

Property Status
Sold
Date Sold
July 22, 2025
Lot Size
0.36 Acres
MLS ID
73371220
Property Type
Residential
Year Built
1907

Features & Amenities

Total Area
3,317 Sq.Ft.
Neighborhood
Wellesley
Architecture Styles
Colonial
Garage Spaces
2.0
Water Source
Public
Roof
Shingle
Lot Features
Wooded
Parking
Detached, Paved Drive, Off Street
Heat Type
Hot Water, Radiant, Heat Pump, Natural Gas
Air Conditioning
Central Air
Laundry Room
Second Floor
Fireplace
Living Room
Appliances
Dishwasher, Disposal, Microwave, Range, Refrigerator, Freezer, Washer, Dryer, Wine Refrigerator, Range Hood
Other Interior Features
Lighting - Overhead, Crown Molding, Closet/Cabinets - Custom Built, Bathroom - Half, Lighting - Sconce, Sun Room, Mud Room, Bathroom
Sewer
Public Sewer
Substructure
Stone
Other Exterior Features
Deck, Professional Landscaping, Fenced Yard, Stone Wall
Elementary School
Schofield
Middle School
Wellesley
High School
Wellesley
Sales Price
$2,380,000
Real Estate Tax
$15,348/yr
Zoning
SR10

Downloads

9 Oakland Street

Schedule a Tour

I would love to help you see this beautiful home! As a full-service brokerage, I can help you tour. Please submit an offer, and answer questions about the buying process.
Thank you

for your interest in 9 Oakland Street, Wellesley, MA 02481

9 Oakland Street
Navigate
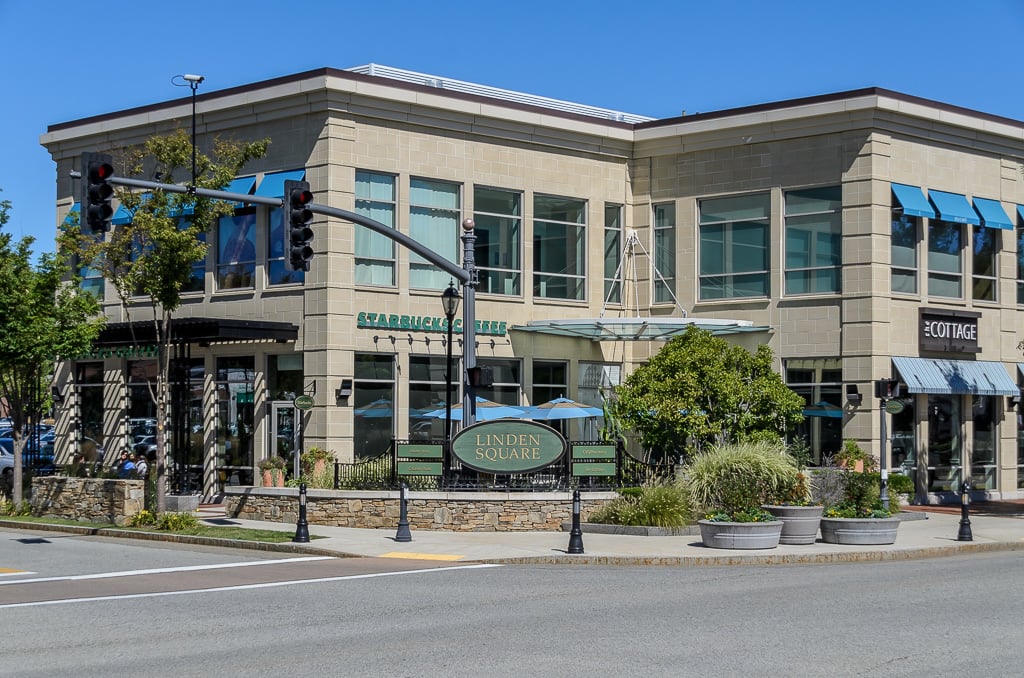
Linden Square retail building with glass storefronts, blue awnings, and landscaped planters in Wellesley.

Explore Wellesley

read more

I'm Interested In

9 Oakland Street

or
  • CallTeri Adler

    License #9081265

    (617) 306-3642
  • Browse My

    Current Listings

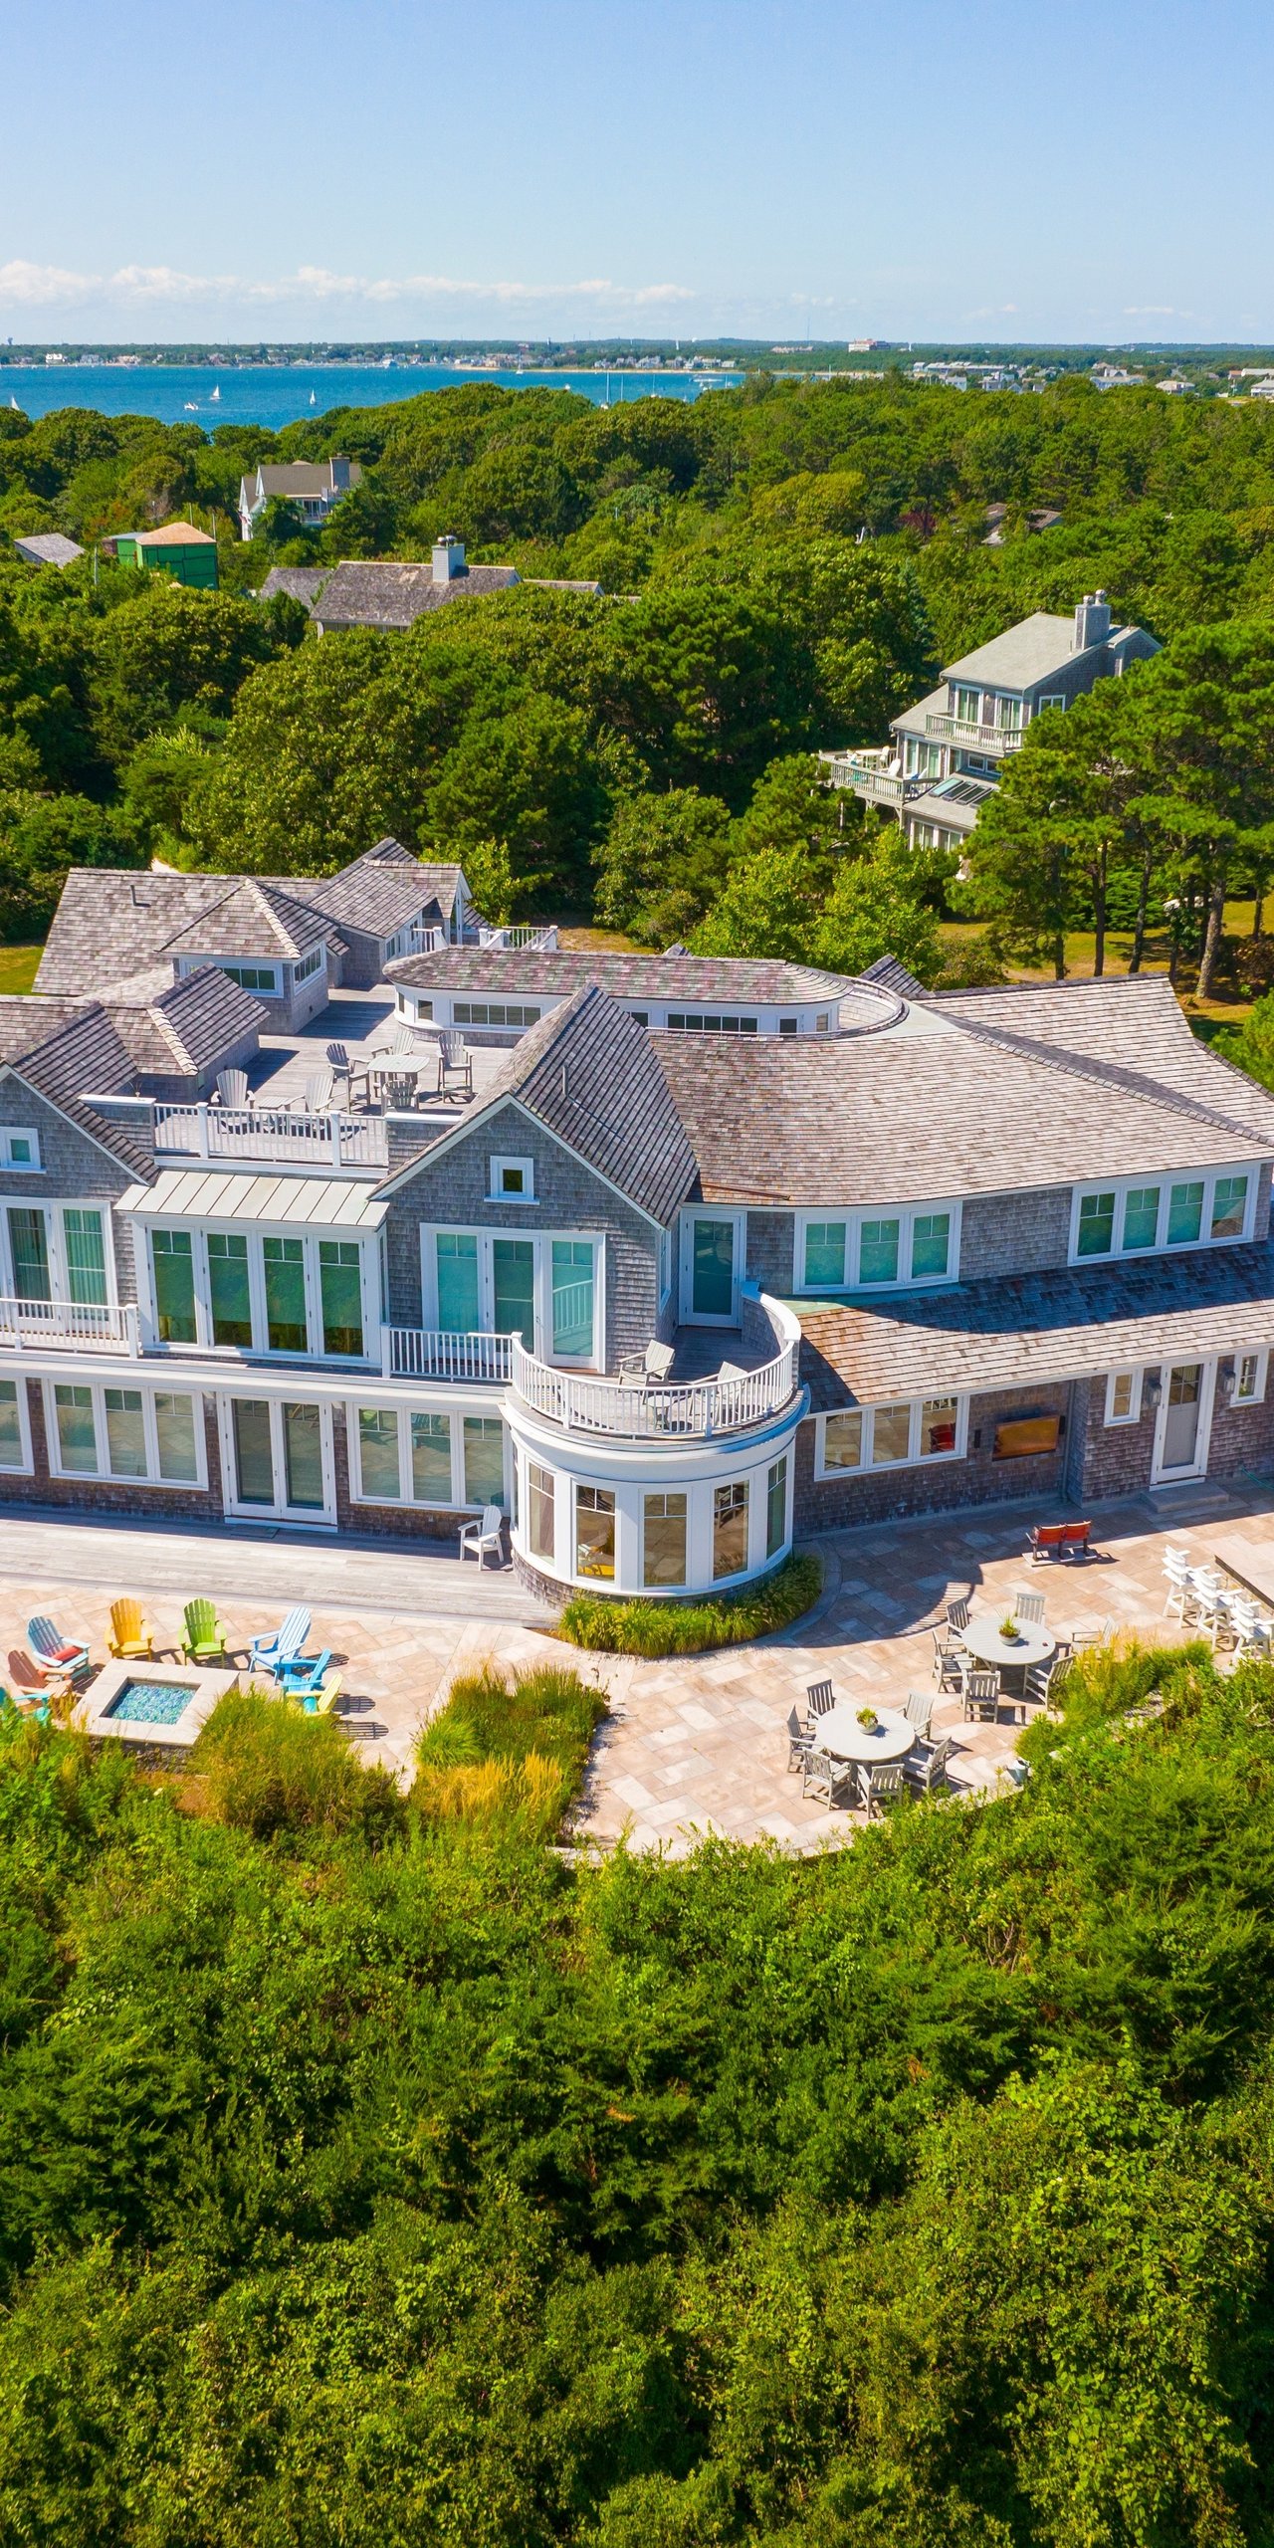
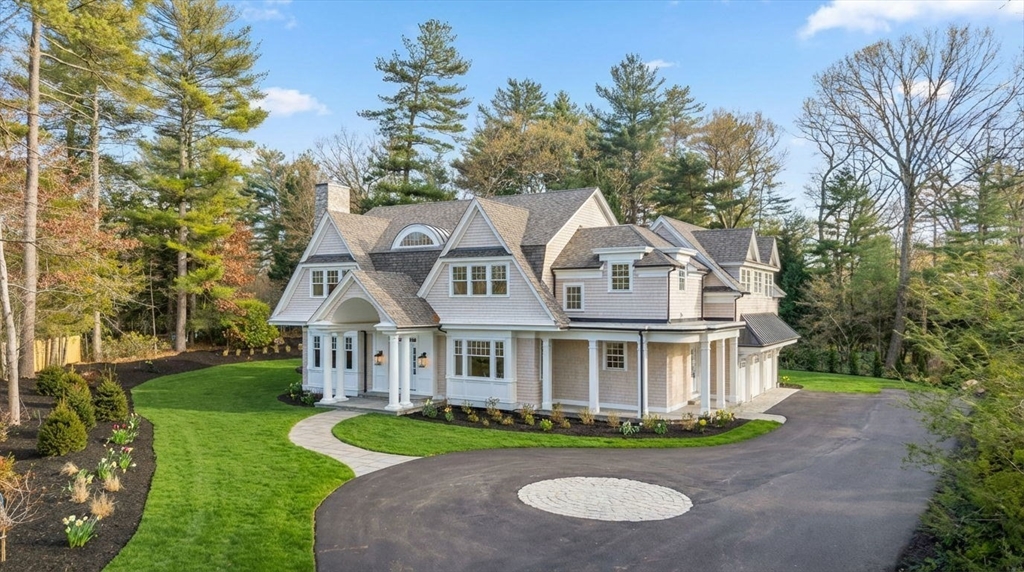
    • Large gabled home with a covered entry, landscaped lawn, and circular driveway. For Sale

      $6,665,000

      222 Grove Street, Wellesley, MA 02482

      • 6 Beds
      • 8 Baths
      • 8,093 Sq.Ft.
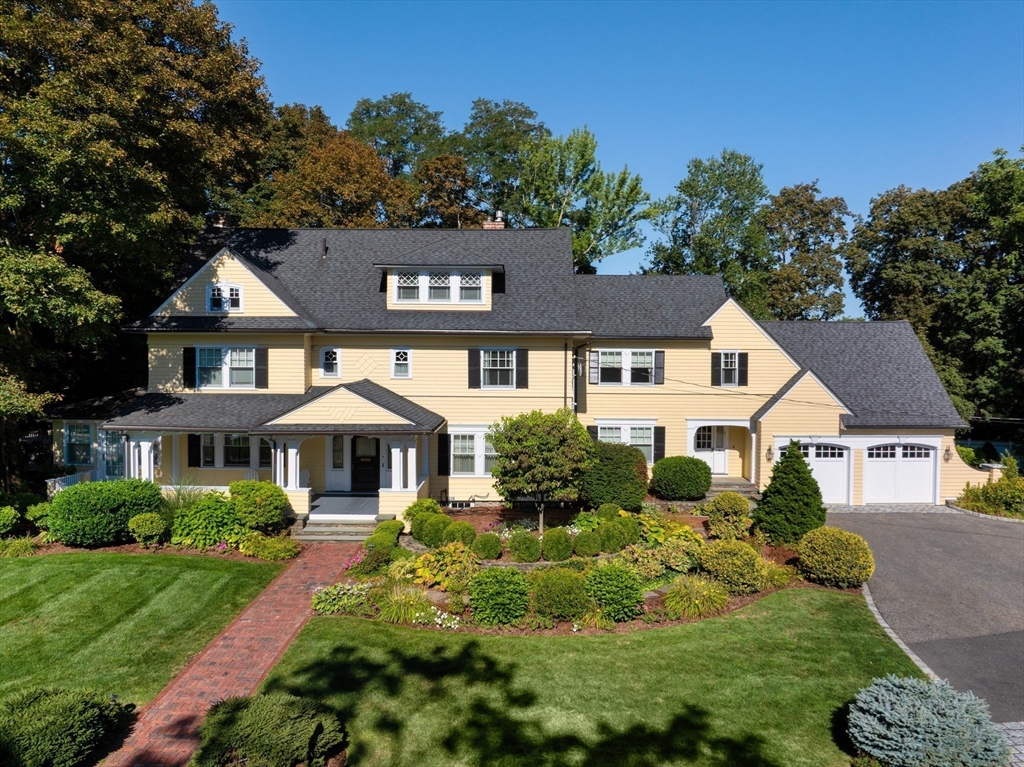
    • Yellow two-story house with a three-car garage, landscaped gardens, and a brick walkway. For Sale

      $3,895,000

      11 Winthrop Road, Lexington, MA 02421

      • 6 Beds
      • 7 Baths
      • 4,984 Sq.Ft.
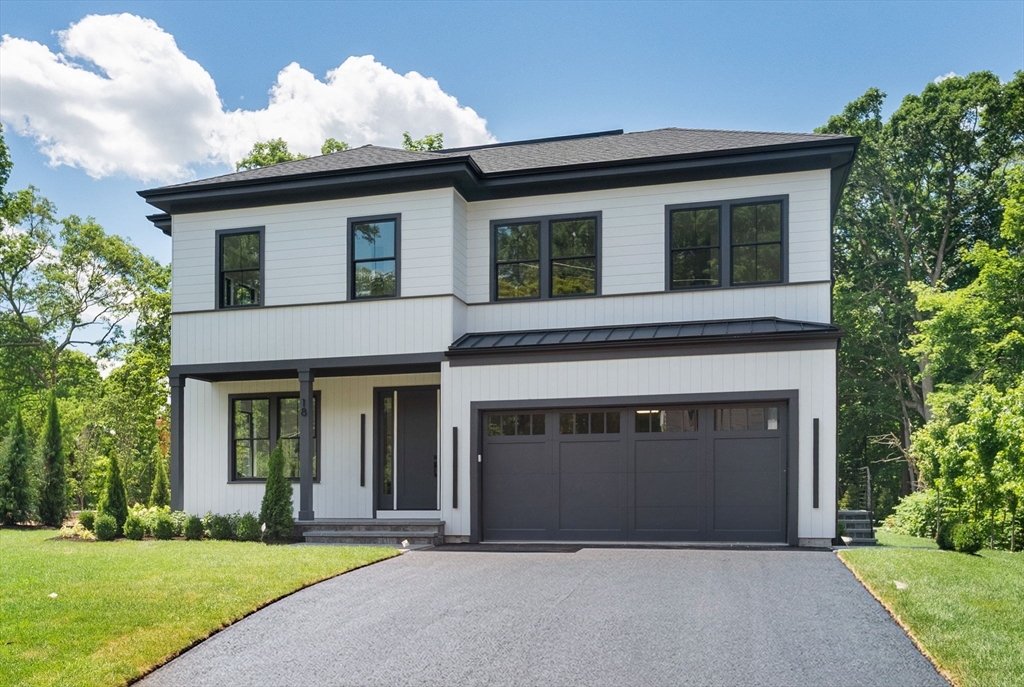
    • Modern two-story white home with dark trim, double garage, and broad driveway. For Sale

      $3,295,000

      18 Rockland Street, Wellesley, MA 02481

      • 5 Beds
      • 5 Baths
      • 5,105 Sq.Ft.
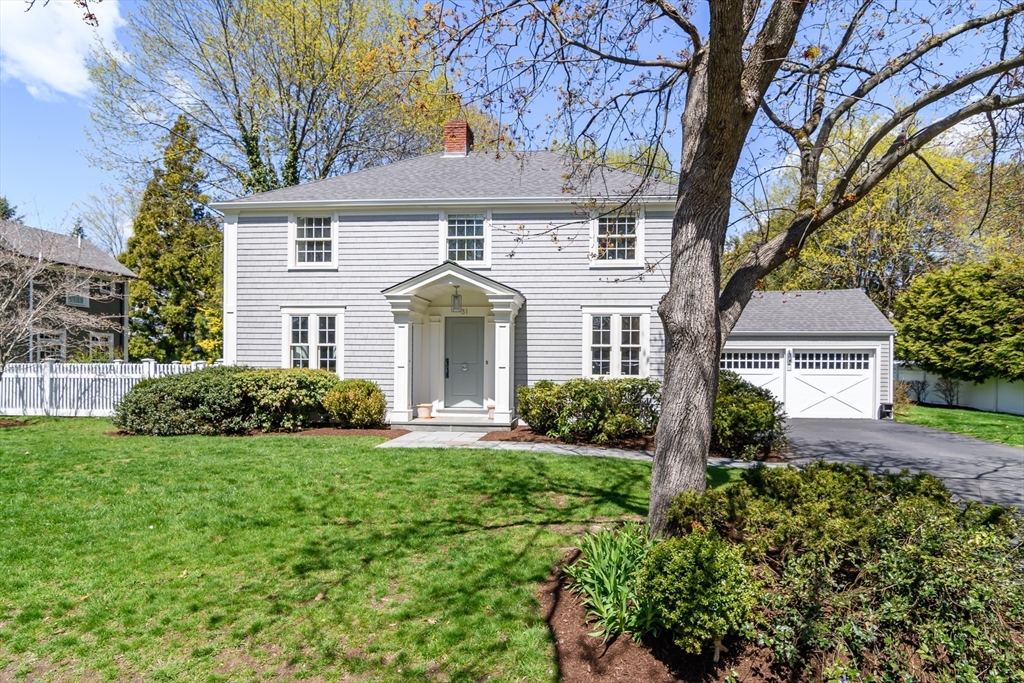
    • Two-story gray clapboard house with a covered entry, attached garage, and large foreground tree. Pending

      $2,395,000

      31 Shirley Road, Wellesley, MA 02482

      • 4 Beds
      • 3 Baths
      • 3,099 Sq.Ft.
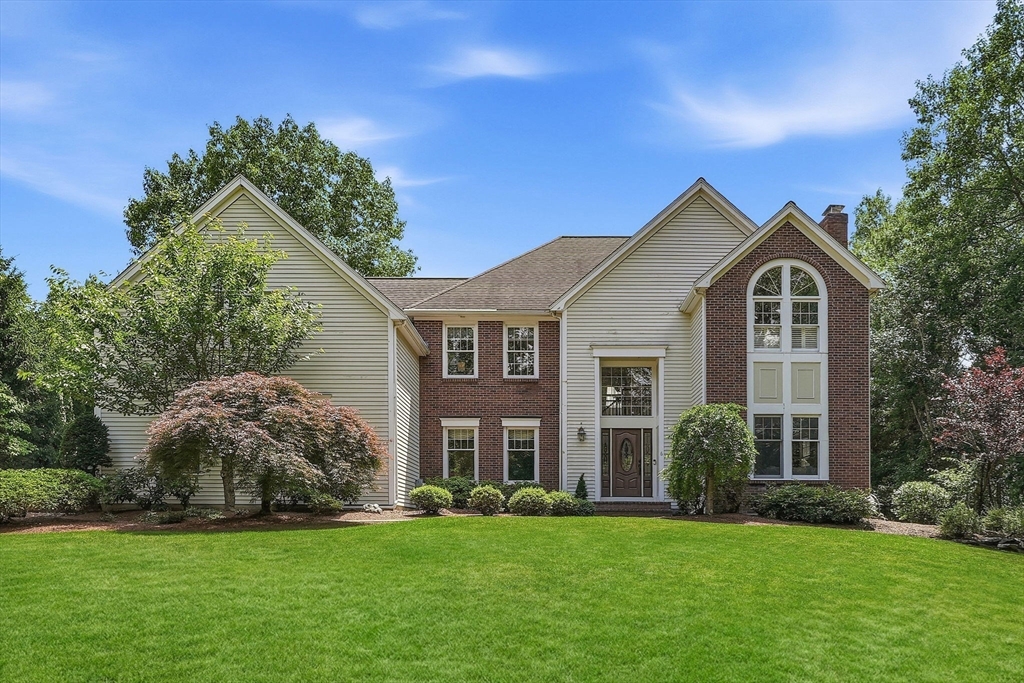
    • Two-story brick-and-siding home with an arched window and landscaped front lawn. Pending

      $2,095,000

      6 Nokomis Way, Natick, MA 01760

      • 4 Beds
      • 5 Baths
      • 4,722 Sq.Ft.
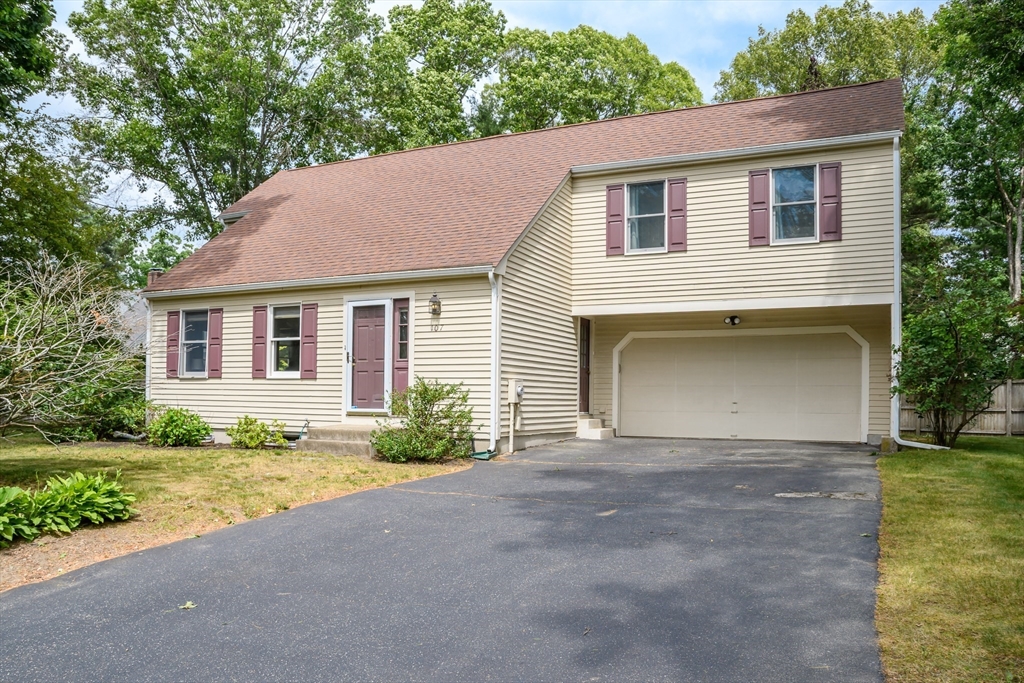
    • Beige two-story home with mauve shutters, an attached garage, and a wide driveway. Pending

      $1,325,000

      107 Overbrook Drive, Wellesley, MA 02482

      • 3 Beds
      • 3 Baths
      • 2,274 Sq.Ft.
    View All

    Follow Us On Instagram