Search
Leave a Message
Thank you for your message. I will be in touch with you shortly.
Explore Properties

Property Description

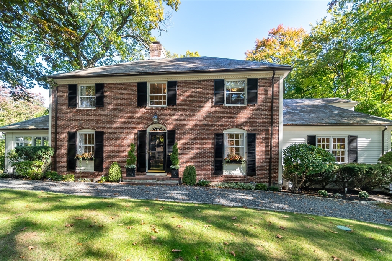
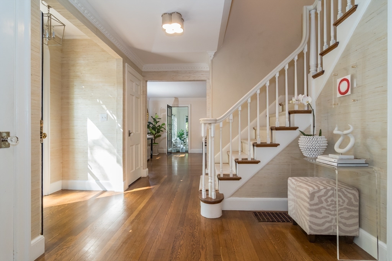
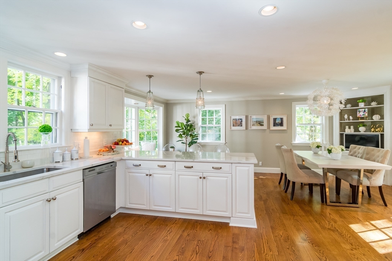
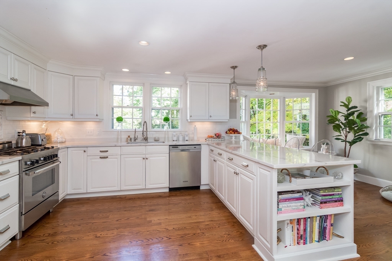
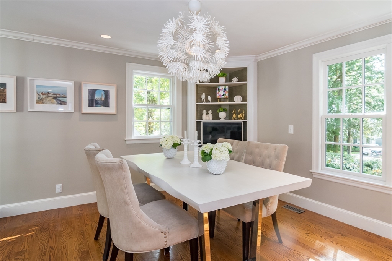
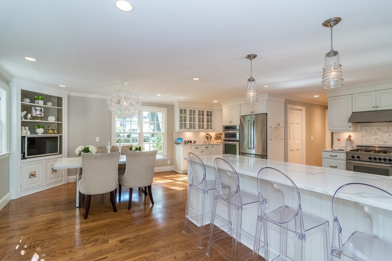
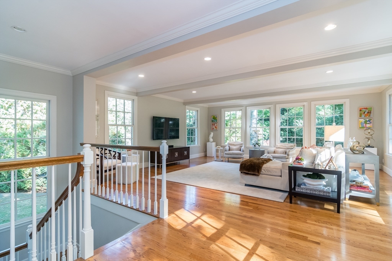
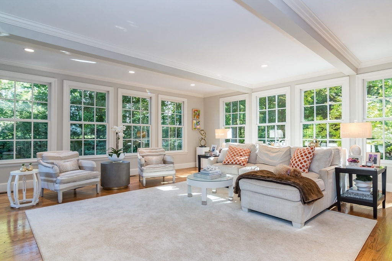
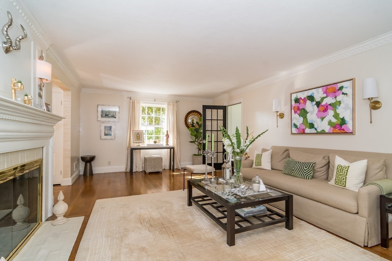
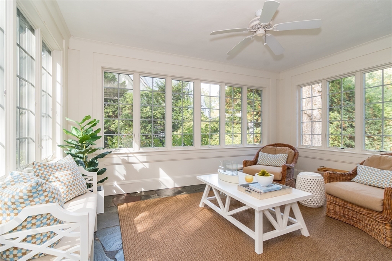
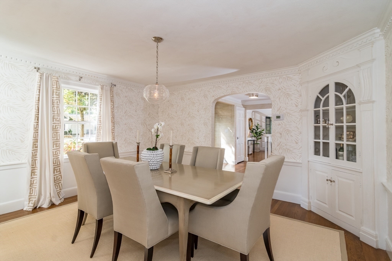
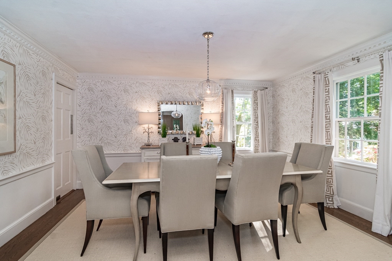
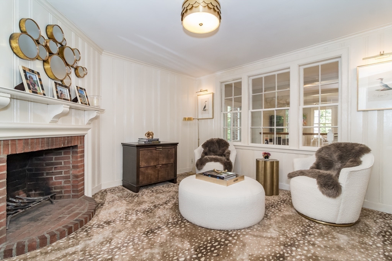
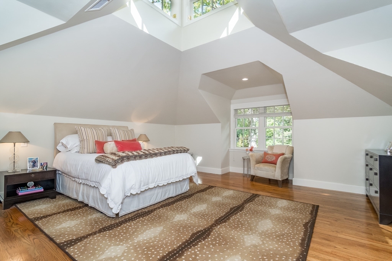
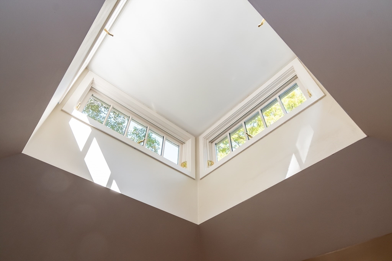
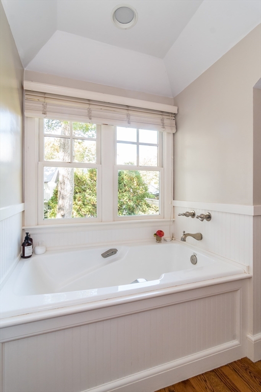
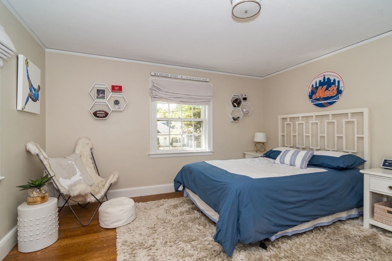
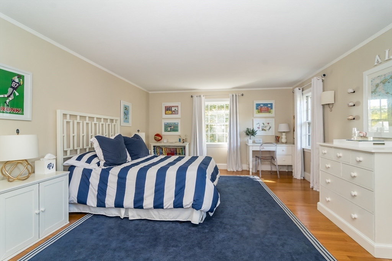
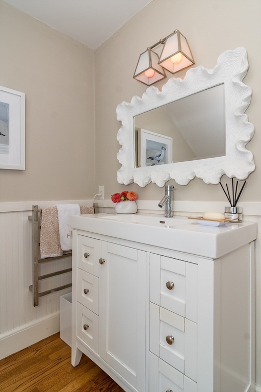
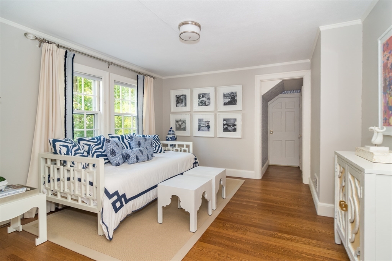
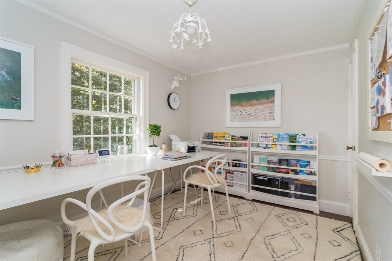
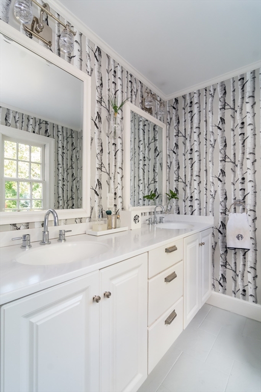
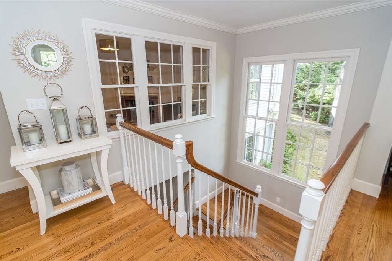
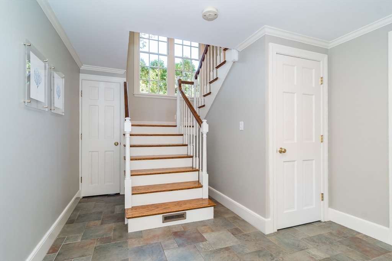
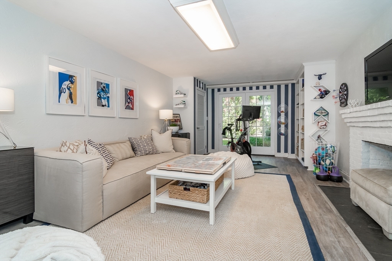
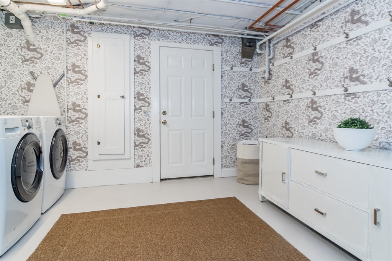
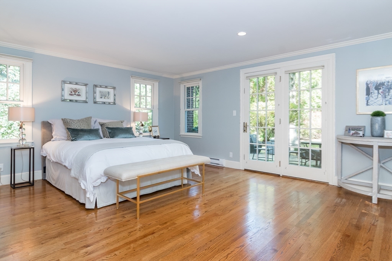
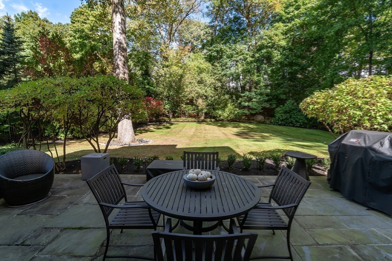
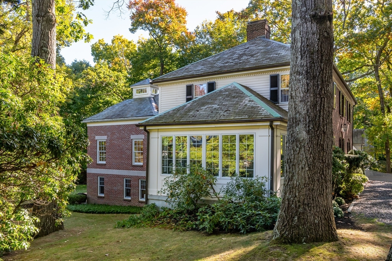
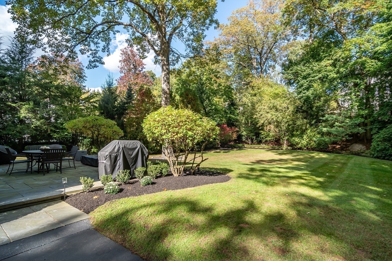
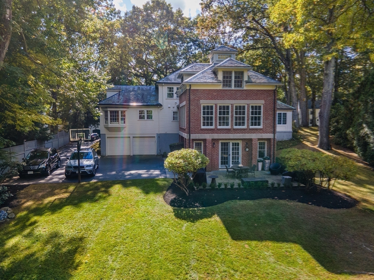
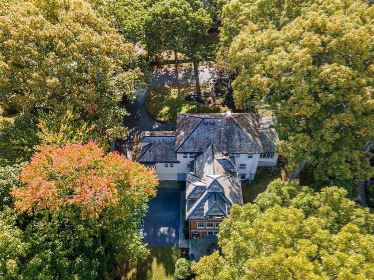
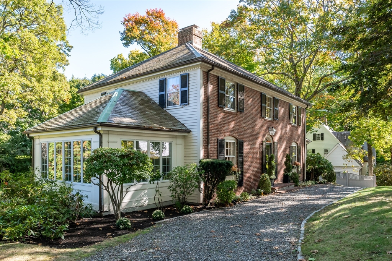
Stately center entrance colonial set in the heart of the Cliff Estates with park-like grounds. This is a truly special home that embraces light and has airy interior design. The open family room is inviting with clean lines and serves as a welcoming gathering space. There is a classic white eat-in kitchen that is clean and fresh with quartz counters and stainless appliances. A front to back living room is centered by the fireplace and connects to a three season porch to enjoy nature. A sleek sitting room/office hosts another fireplace and a spacious dining room rounds out the first floor. Each of the relaxing bedrooms is roomy and the primary suite is a showstopper with soaring ceilings and striking architectural elements. A walk out lower level like no other with a playroom and au-pair or guest suite with a private bath, hardwood floors and french doors leading out. Entertain from the patio or host giant parties and frolic in your expansive and level yard. Be home for the holidays!

Overview

Property Status
Sold
Date Sold
December 6, 2024
Lot Size
0.66 Acres
MLS ID
73300636
Property Type
Residential
Year Built
1936

Features & Amenities

Total Area
5,195 Sq.Ft.
Neighborhood
Wellesley
Architecture Styles
Colonial
Garage Spaces
2.0
Water Source
Public
Roof
Shingle
Lot Features
Easements
Parking
Attached, Paved Drive, Off Street, Paved
Heat Type
Forced Air, Electric Baseboard, Natural Gas, Fireplace(s), Fireplace
Air Conditioning
Central Air
Laundry Room
In Basement
Fireplace
Living Room
Appliances
Oven, Dishwasher, Microwave, Refrigerator, Freezer, Washer, Dryer, Range Hood
Other Interior Features
Closet, Lighting - Overhead, Ceiling Fan(s), Recessed Lighting, Bathroom - Full, Bathroom - With Tub Shower, Lighting - Sconce, Play Room, Sitting Room, Sun Room, Mud Room, Bathroom, Office
Sewer
Public Sewer
Substructure
Concrete Perimeter
Other Exterior Features
Patio, Sprinkler System, Fenced Yard, Garden
Elementary School
Sprague
Middle School
Wellesley
High School
Wellesley
Sales Price
$2,995,000
Real Estate Tax
$23,464/yr
Zoning
SR20

Downloads

45 Old Colony Road

Schedule a Tour

I would love to help you see this beautiful home! As a full-service brokerage, I can help you tour. Please submit an offer, and answer questions about the buying process.
Thank you

for your interest in 45 Old Colony Road, Wellesley, MA 02481

45 Old Colony Road
Navigate
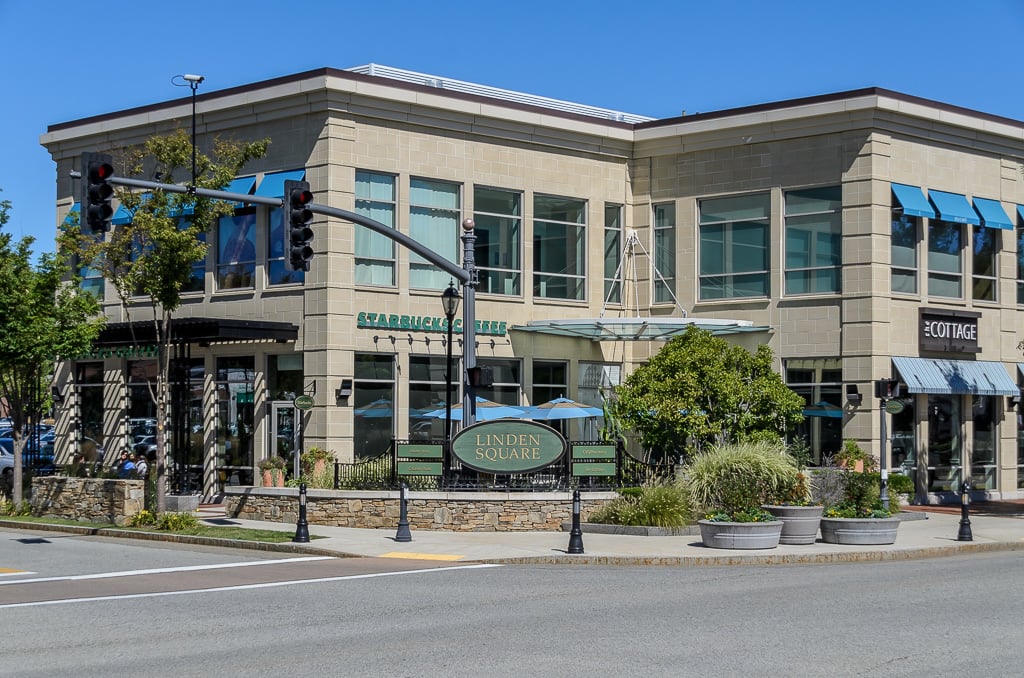
Linden Square retail building with glass storefronts, blue awnings, and landscaped planters in Wellesley.

Explore Wellesley

read more

I'm Interested In

45 Old Colony Road

or
  • CallTeri Adler

    License #9081265

    (617) 306-3642
  • Browse My

    Current Listings

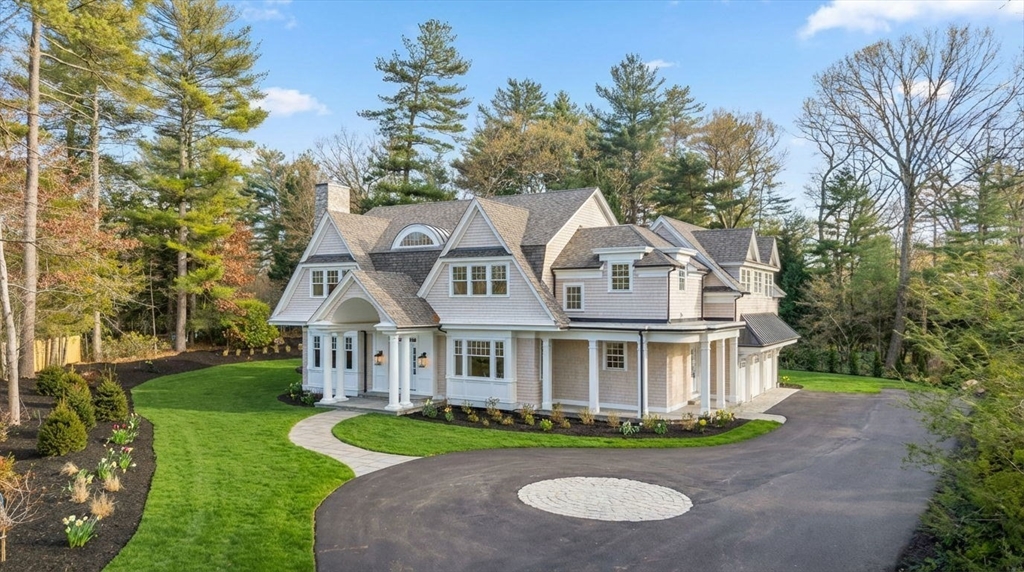
    • Large gabled home with a covered entry, landscaped lawn, and circular driveway. For Sale

      $6,665,000

      222 Grove Street, Wellesley, MA 02482

      • 6 Beds
      • 8 Baths
      • 8,093 Sq.Ft.
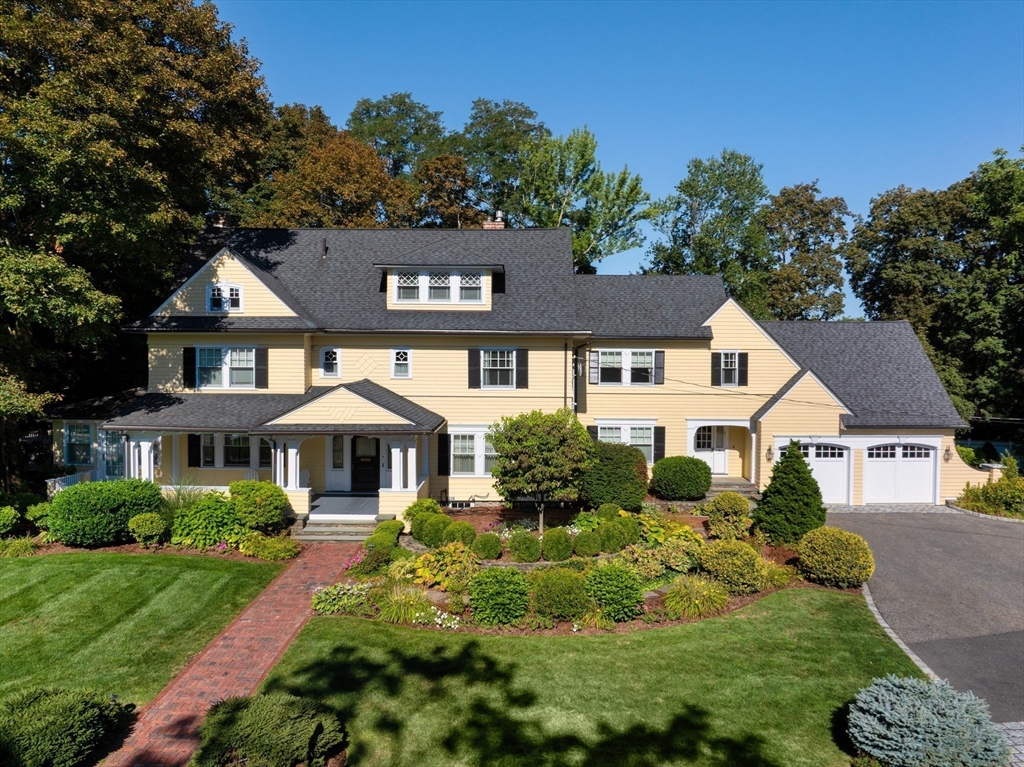
    • Yellow two-story house with a three-car garage, landscaped gardens, and a brick walkway. For Sale

      $3,895,000

      11 Winthrop Road, Lexington, MA 02421

      • 6 Beds
      • 7 Baths
      • 4,984 Sq.Ft.
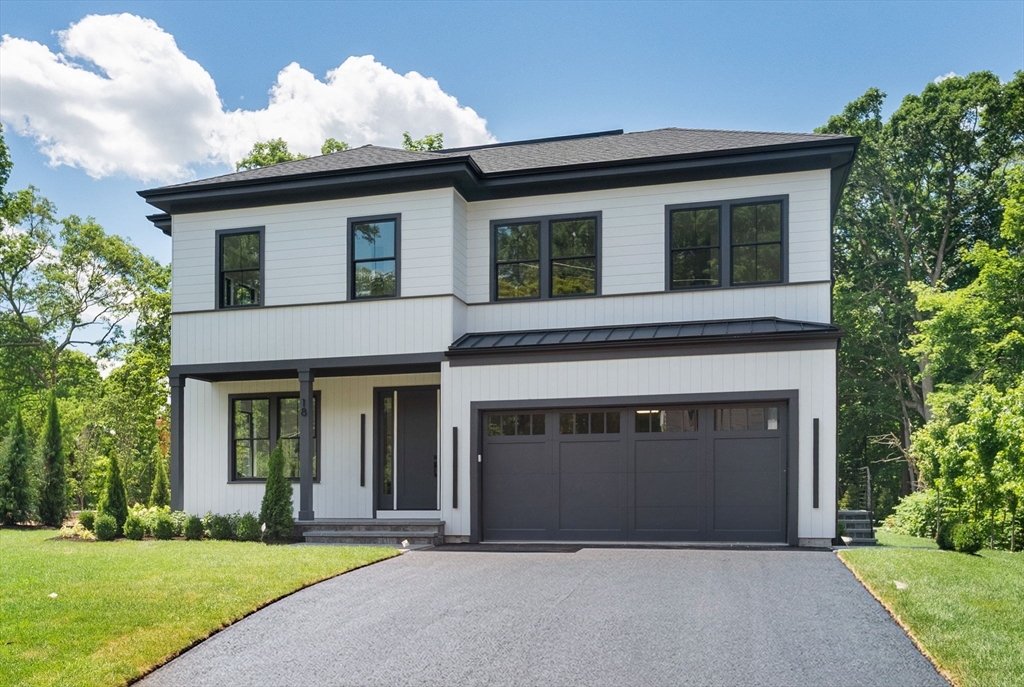
    • Modern two-story white home with dark trim, double garage, and broad driveway. For Sale

      $3,295,000

      18 Rockland Street, Wellesley, MA 02481

      • 5 Beds
      • 5 Baths
      • 5,105 Sq.Ft.
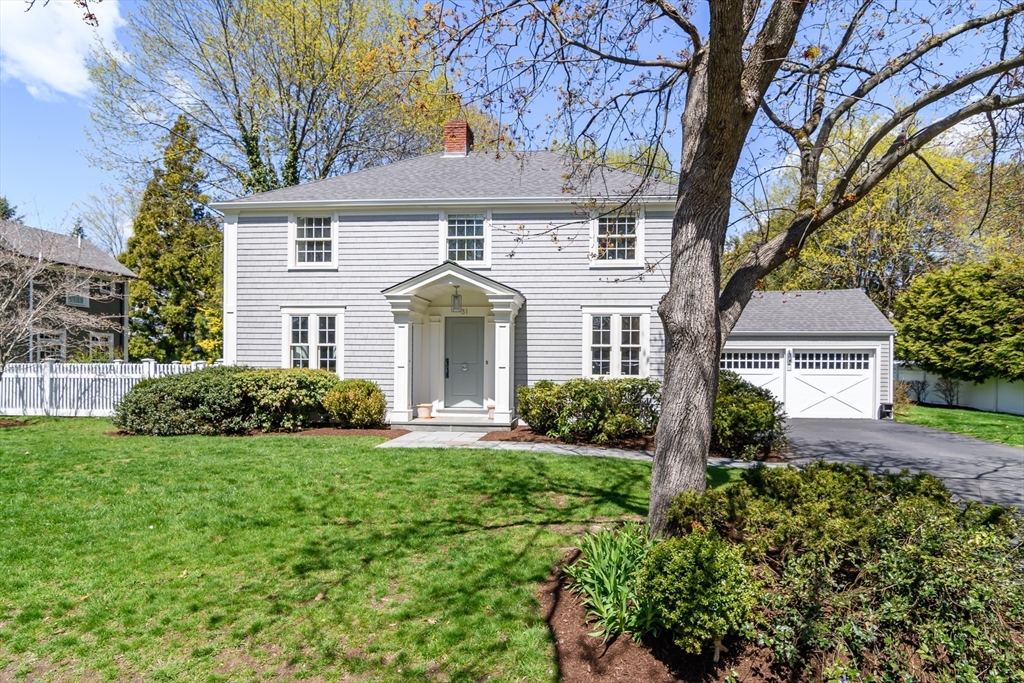
    • Two-story gray clapboard house with a covered entry, attached garage, and large foreground tree. Pending

      $2,395,000

      31 Shirley Road, Wellesley, MA 02482

      • 4 Beds
      • 3 Baths
      • 3,099 Sq.Ft.
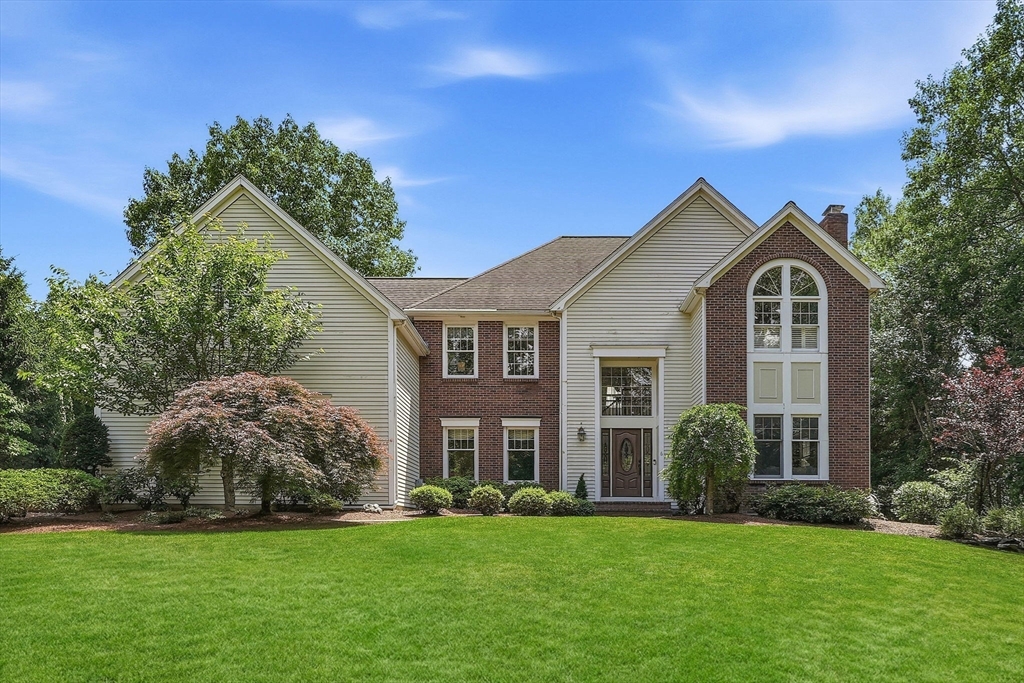
    • Two-story brick-and-siding home with an arched window and landscaped front lawn. Pending

      $2,095,000

      6 Nokomis Way, Natick, MA 01760

      • 4 Beds
      • 5 Baths
      • 4,722 Sq.Ft.
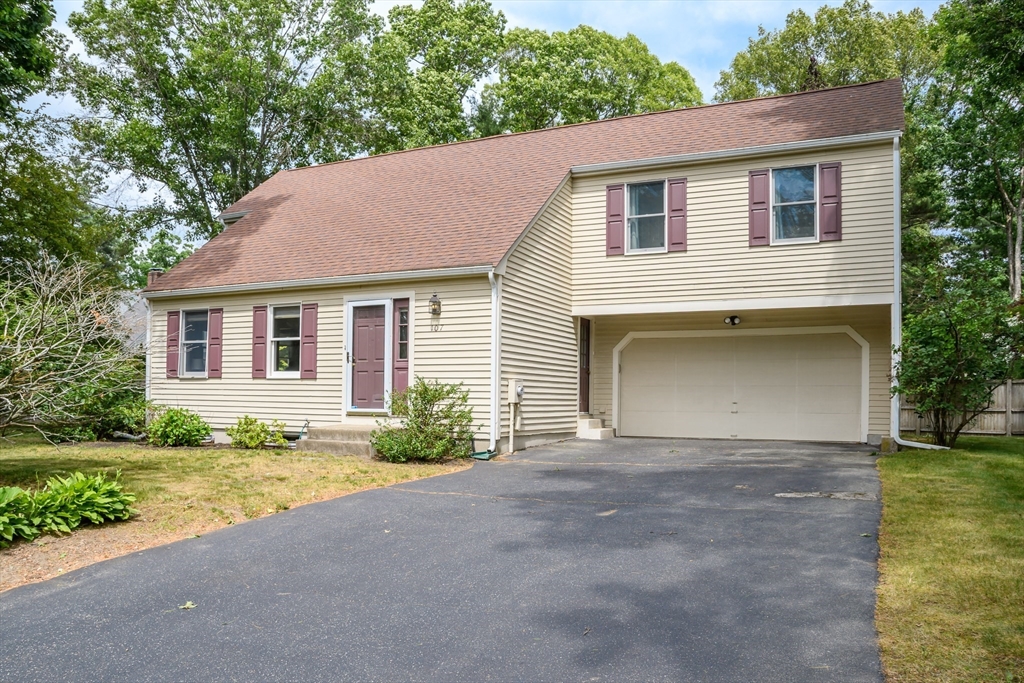
    • Beige two-story home with mauve shutters, an attached garage, and a wide driveway. Pending

      $1,325,000

      107 Overbrook Drive, Wellesley, MA 02482

      • 3 Beds
      • 3 Baths
      • 2,274 Sq.Ft.
    View All

    Follow Us On Instagram